155 Blake Street
Pierson, FL 32180

Listed at $395,000

Details

  • MLS# 1229290
  • Residential - Single Family
  • Status Active
  • 3 Bedrooms
  • 2 full Bathrooms
  • 2,266 Square Feet
  • 2.000 acres
  • Built in 2004
  • Local Schools

Description

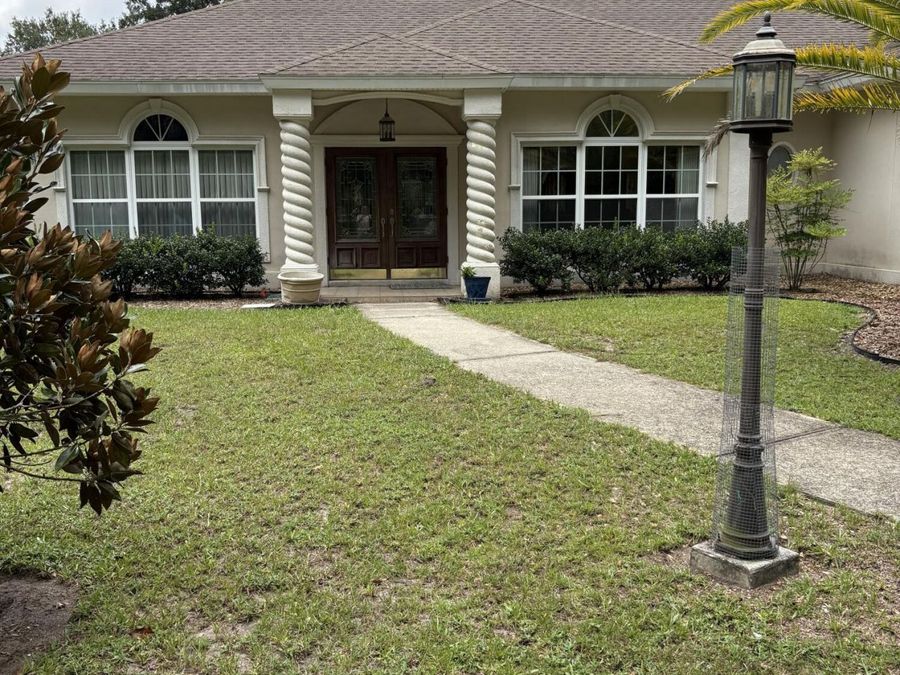
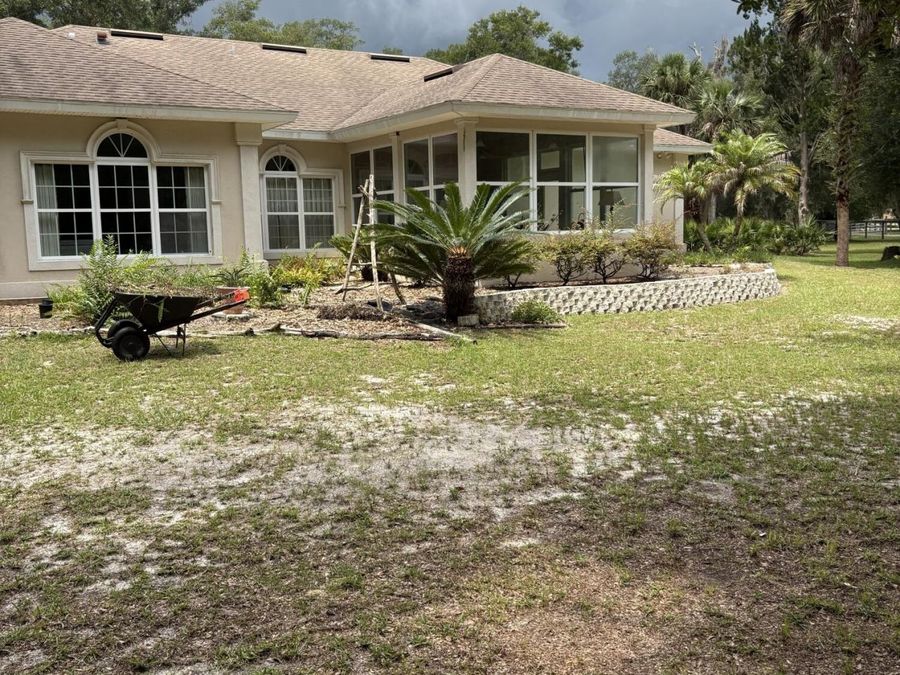
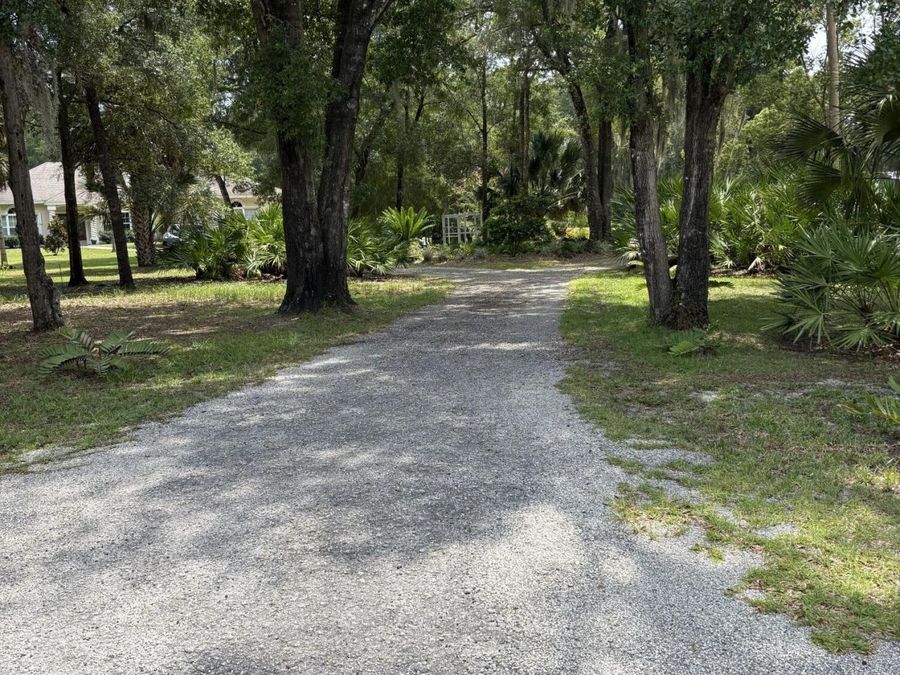
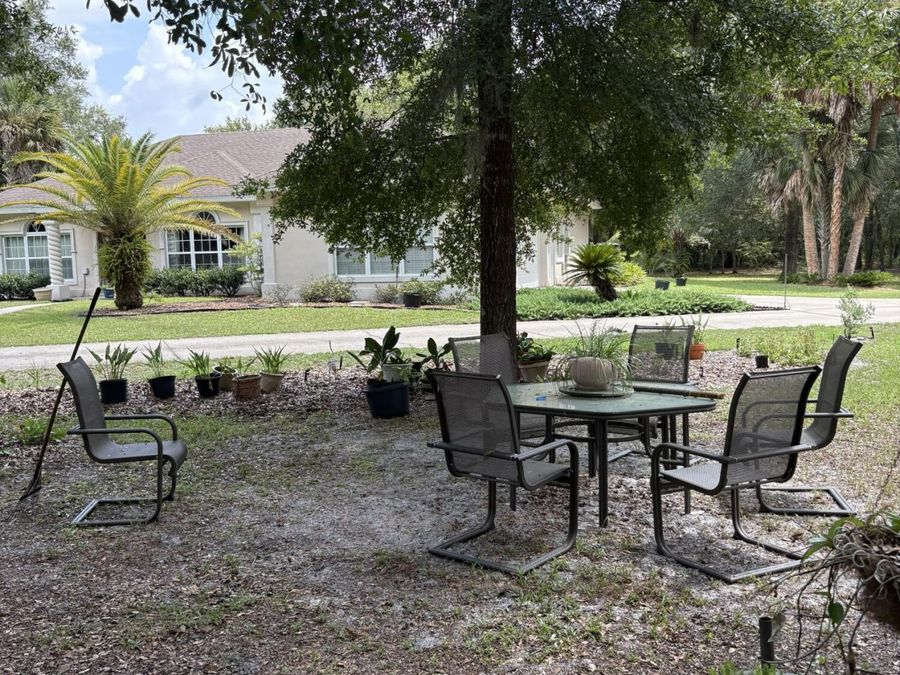
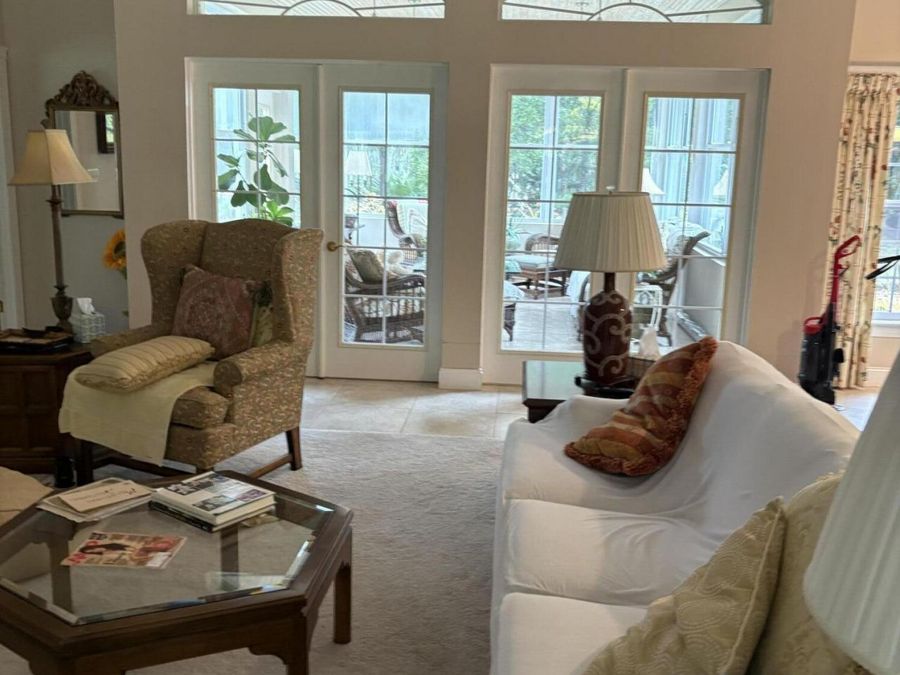
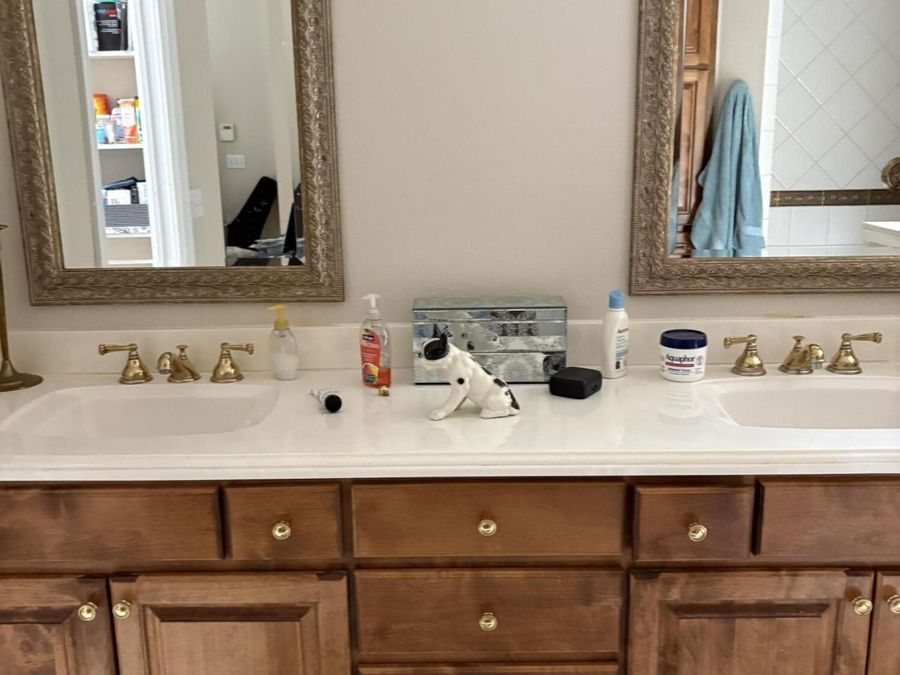
Welcome to this truly one of a kind custom home designed and built by its original owner, a former NASA engineer and his sons. This exceptional home showcases superior craftsmanship and was constructed using commercial-grade building standards and meticulous attention to detail. From the huge spacious primary bedroom with a tray ceiling, luxurious bathroom with hydo-massage, jetted tub, tiled shower, his/her sinks and a huge closet big enough for crafting, storage AND all of your clothes! The 2 guest bedrooms share a large Jack & Jill bathroom.The home flows from the garage to the spacious, gorgeous kitchen with exquisite cabinetry, a large...read more island and granite countertops. Most of the appliances are newer. There is a double oven, gas stove top. Separate laundry room with washer/gas dryer. The dining room on the front, breakfast room on the back, huge Florida room. Lots of windows throughout for viewing almost 2 acres of lush, park-like landscaping, bird watching or for a garden. The circular driveway offers convenience, extra parking from the over sized garage. Within biking distance to the local schools. Carrier AC 8/2025, Washer/dryer 2021, Emerson security system w/2 controllers, Drain Field replaced 2021. Stove top, dryer and fireplace is gasPROFESSIONAL PICS COMING BY 8/9

Features

  • Washer
  • Refrigerator
  • Microwave
  • Gas Cooktop
  • Electric Water Heater
  • Electric Oven
  • Dryer
  • Double Oven
  • Disposal
  • Dishwasher
  • Central Air, Electric
  • 1 Fireplace
  • Carpet
  • Tile
  • Central
  • 1.0 Story
  • $1,646 Taxes
  • Public
  • Built in 2004
View All Features

Contact the Agent

Contact the Listing Agent
Disclaimer: All information deemed reliable but not guaranteed. All properties are subject to prior sale, change or withdrawal. Neither listing broker(s) or information provider(s) shall be responsible for any typographical errors, misinformation, misprints and shall be held totally harmless. Listing(s) information is provided for consumers personal, non-commercial use and may not be used for any purpose other than to identify prospective properties consumers may be interested in purchasing. Information on this site was last updated 08/04/2026. The listing information on this page last changed on 08/04/2026. The data relating to real estate for sale on this website comes in part from the Internet Data Exchange program of Delta Media Group MLS (last updated Tue 08/04/2026 12:03:56 AM EST) or Miami MLS (last updated Mon 08/03/2026 11:58:40 PM EST) or Stellar MLS (last updated Mon 08/03/2026 11:59:03 PM EST) or Daytona MLS (last updated Mon 08/03/2026 11:36:40 PM EST) or Tallahassee MLS (last updated Mon 08/03/2026 10:48:36 PM EST) or Northeast Florida MLS (last updated Mon 08/03/2026 11:58:55 PM EST) or My State MLS (last updated Mon 08/03/2026 11:30:13 PM EST) or Florida Keys MLS (last updated Mon 08/03/2026 8:29:45 PM EST). Real estate listings held by brokerage firms other than Adams Cameron & Co. REALTORS may be marked with the Internet Data Exchange logo and detailed information about those properties will include the name of the listing broker(s) when required by the MLS. All rights reserved.
Privacy Policy / DMCA Notice / ADA Accessibility

Property Image 1
Property Image 2
Property Image 3
Property Image 4
Property Image 5
Property Image 6
Property Image 7

All Property Features

  • Property Type: Residential - Single Family
  • Appliances: Washer, Refrigerator, Microwave, Gas Cooktop, Electric Water Heater, Electric Oven, Dryer, Double Oven, Disposal, Dishwasher
  • Cooling: Central Air, Electric
  • Directions: from I95, exit Hwy 40 W (Ormond), at the redlight in Pierson (Dunkin Donuts) turn R onto Hwy 17. Approx 3-4 miles, turn R onto 2nd Ave, turn L onto Blake St, house on the R
  • Exterior: Block, Stucco
  • Exterior Amenities: Courtyard
  • Fireplace: Gas
  • Fireplaces: 1
  • Flooring: Carpet, Tile
  • Garage: 2
  • Heating: Central
  • Home Style: Ranch
  • Interior Amenities: Breakfast Nook, Built-in Features, Ceiling Fan(s), Entrance Foyer, Jack and Jill Bath, Kitchen Island, Open Floorplan, Pantry, Primary Bathroom -Tub with Separate Shower, Split Bedrooms, Walk-In Closet(s)
  • Laundry: Gas Dryer Hookup, In Unit, Washer Hookup
  • Listing Terms: Cash, Conventional, FHA, USDA Loan, VA Loan
  • Lot Description: Cleared, Many Trees
  • Lot Size: 2.00 Acres
  • Parcel #: 4834-08-00-0050
  • Parking: Circular Driveway, Garage, Garage Door Opener, RV Access/Parking
  • Patio/Porch: Front Porch, Glass Enclosed
  • Property Attached Y/N: No
  • Property Sub-Type: Single Family Residence
  • Road Frontage: City Street
  • Road Surface: Paved
  • Roof Type: Shingle
  • Security Features: Security System Owned, Smoke Detector(s)
  • Sewer: Septic Tank
  • Spa Features: Bath
  • SQFT Total: 2862
  • Stories: 1.0
  • Taxes: $1,646
  • Utilities: Propane, Cable Available, Electricity Available, Electricity Connected, Water Available, Water Connected
  • Water: Public
  • Year Built: 2004